HomeMaster / CUSTOM STORAGE
Custom
Wardrobes
Tailored Storage Solutions for Every Space.
Custom cabinetry based on customer drawings, for US and Canadian trade buyers.
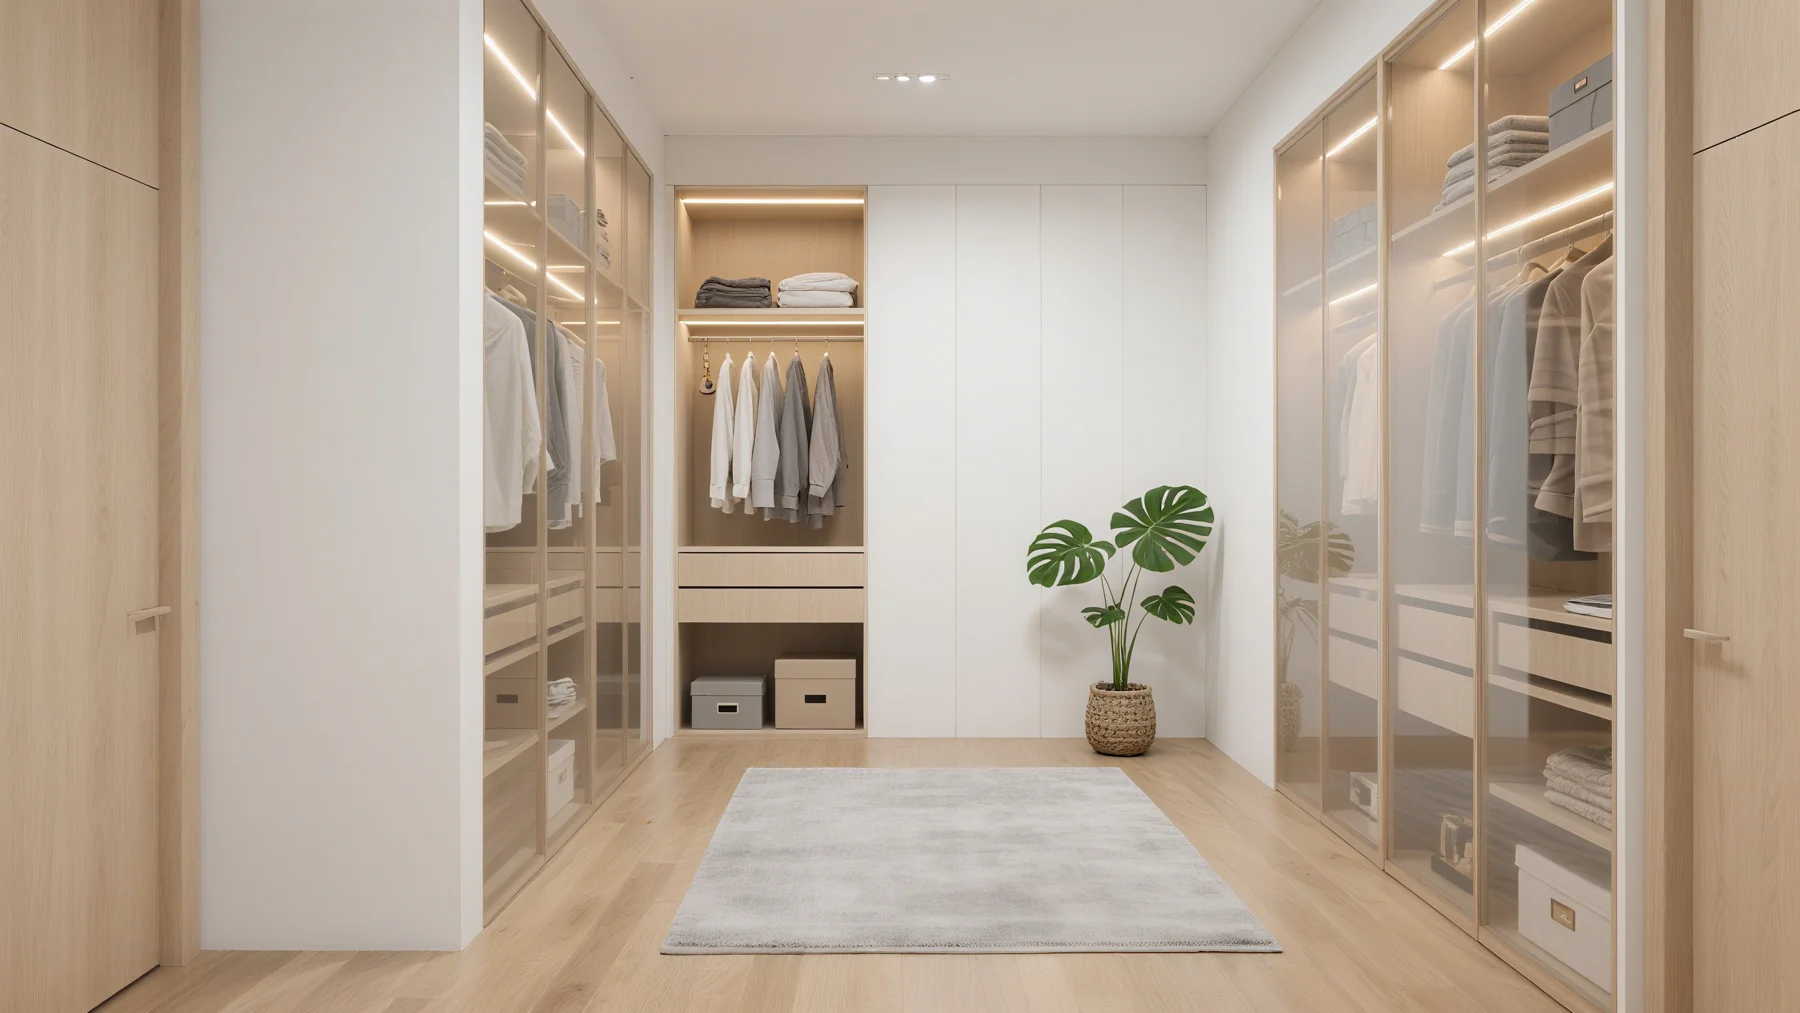 CATALOG DESIGN REFERENCE · NOT A CUSTOMER PROJECT
01 / STORAGE POSSIBILITIES
A place for everything.
Planned around your space.
Explore four storage categories through catalog references and installation photography.
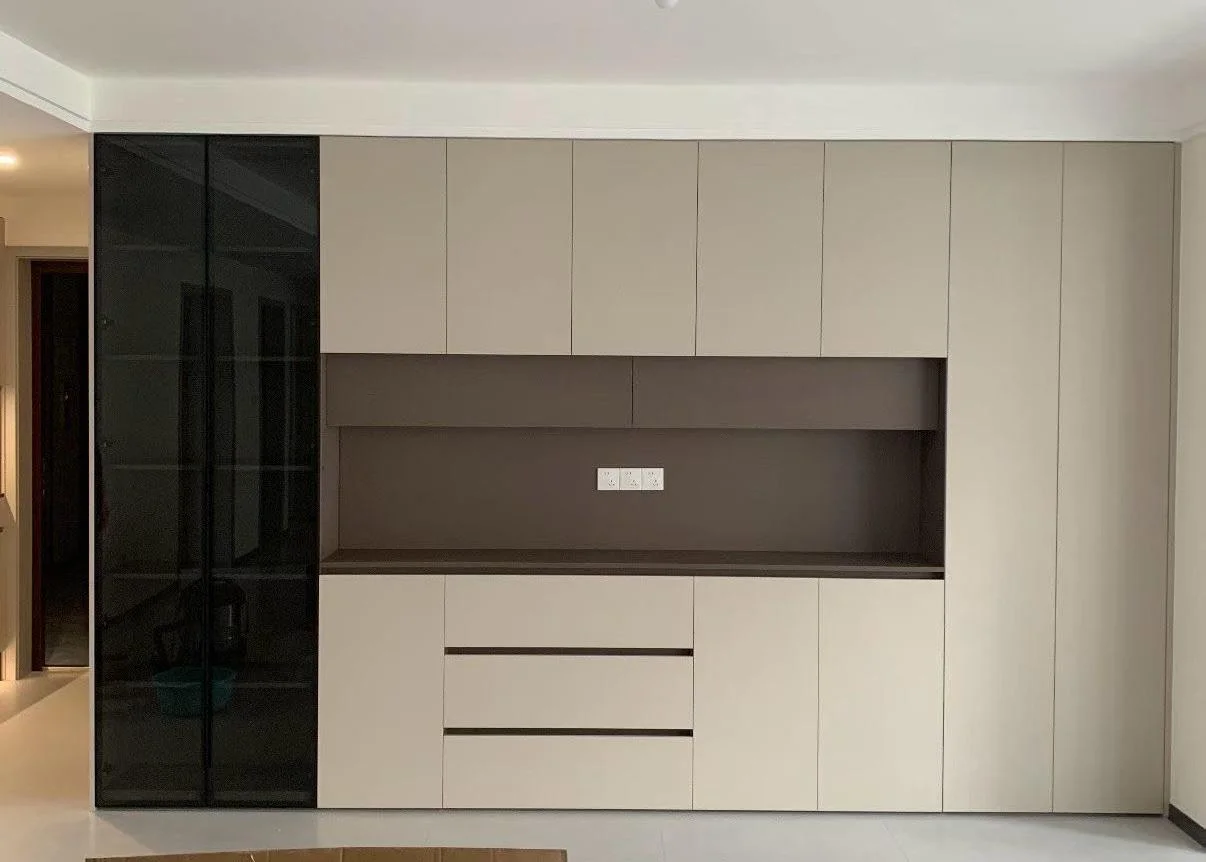
Built-in Wardrobes
Installation photograph · built-in cabinetry, not a verified wardrobe installation
Plan fitted storage around room dimensions, wall conditions and access requirements. This supplied cabinetry photograph illustrates an integrated storage direction; wardrobe construction and door arrangements require project confirmation.
Walk-in Closets
Catalog design reference · not a verified customer project
Discuss hanging areas, open shelves, drawers and circulation space against your floor plan. Use this catalog reference to explore a layout rather than as evidence of a completed customer installation.
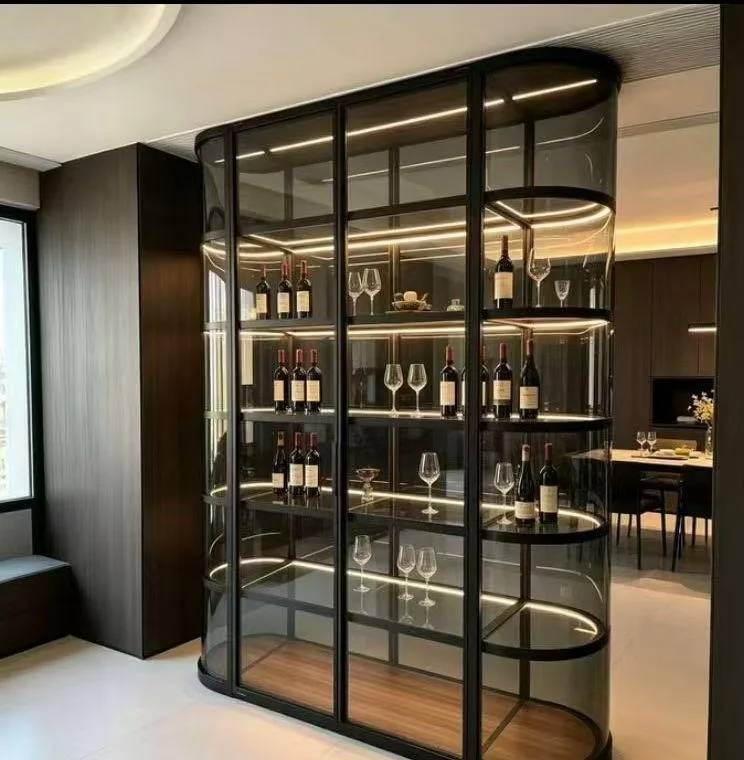
Glass Door Wardrobes
Installation photograph · display cabinetry, not a verified wardrobe installation
Explore a glass-front visual direction for your wardrobe brief. The supplied display-cabinet photograph illustrates glazing and frame styling; wardrobe glass, frames, hardware and suitability must be confirmed separately.
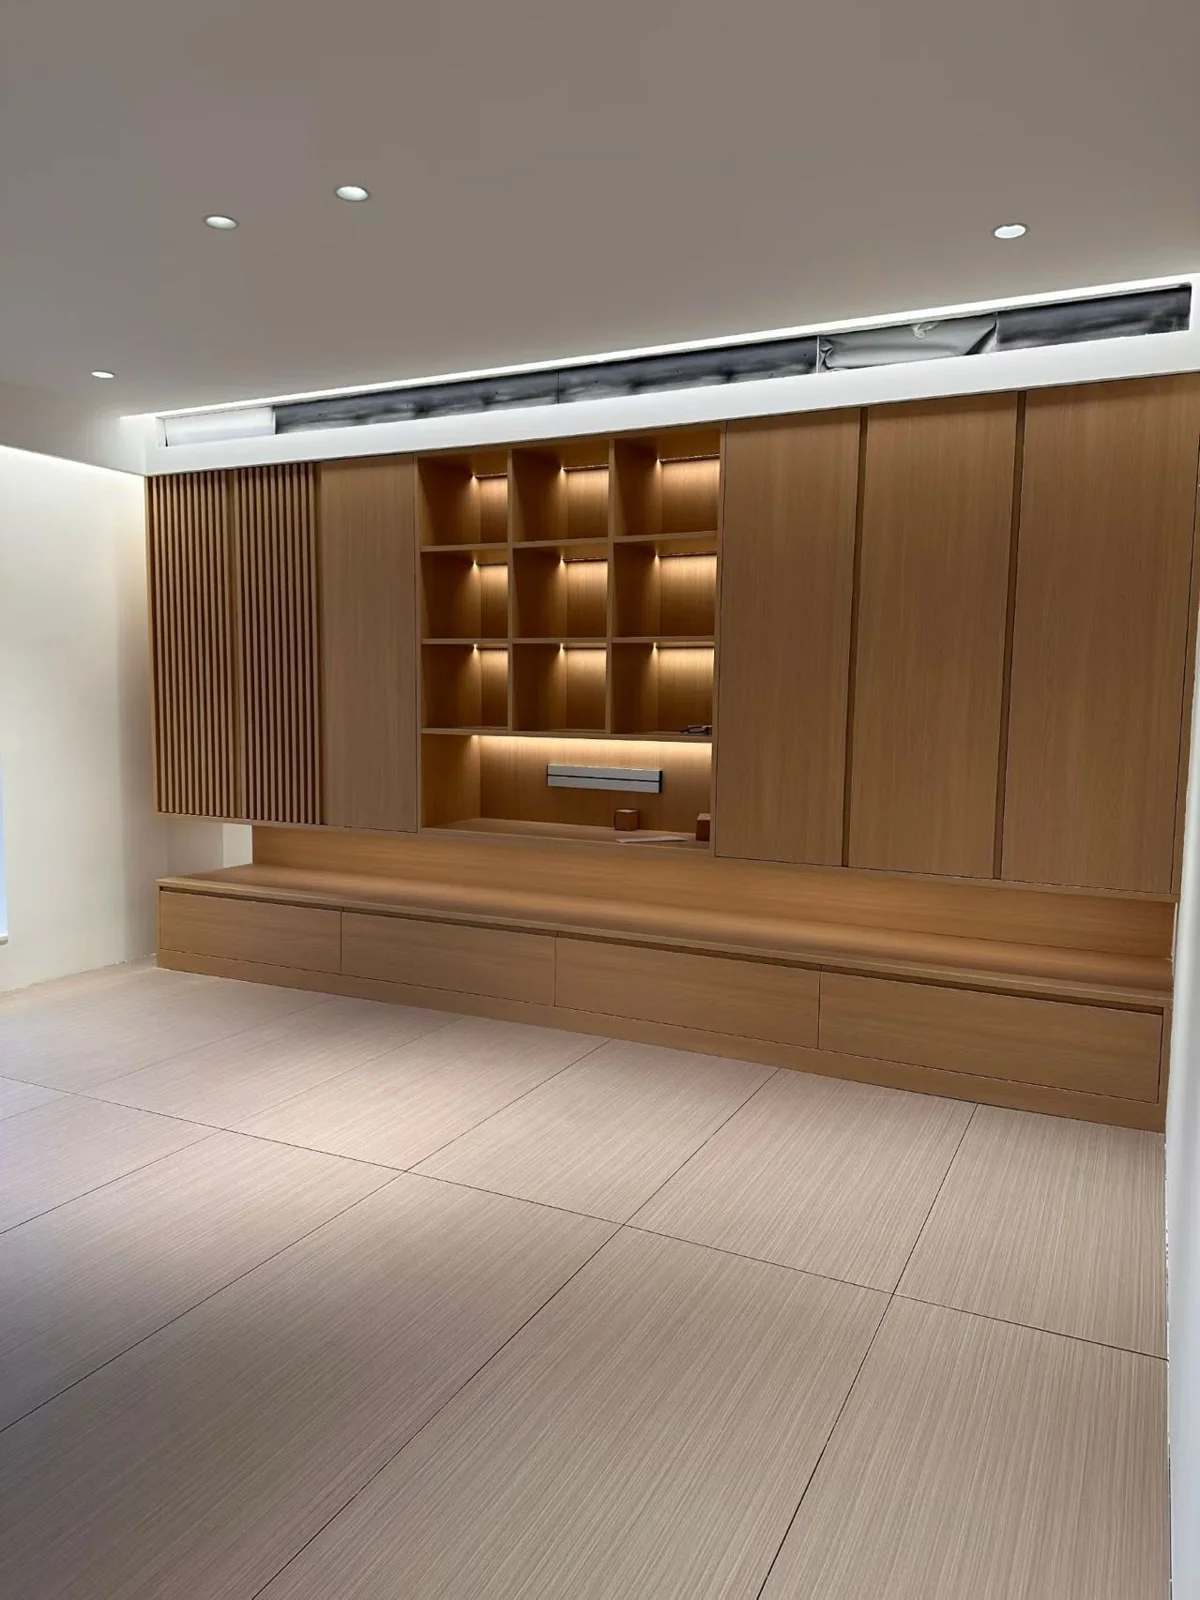
Wardrobe Interior Storage Systems
Installation photograph · interior cabinetry storage reference
Specify hanging space, shelving, drawers and accessory requirements around the intended contents. This cabinetry image illustrates storage details, not a confirmed wardrobe interior system or included accessory package.
02 / CONFIGURABLE OPTIONS
Your requirements.
A considered specification.
The following are discussion points for a custom order, not guaranteed standard specifications. Availability, suitability, inclusions and manufacturing feasibility must be confirmed for each project.
Custom dimensions
Share room measurements, elevations, ceiling heights and clearances. Confirm final cabinet dimensions and installation allowances against approved drawings.
Cabinet carcass materials
Discuss substrate, thickness, surface treatment and required documentation. No specific material or performance level is promised without confirmation.
Door styles and finishes
Share door-profile preferences, colors, finish references and samples. Confirm the selected door construction, surface and color before production.
Internal storage layouts
Define hanging heights, shelving, drawer arrangements and access needs to suit the intended space and contents.
Hinges and drawer systems
Agree door compatibility, opening requirements, drawer configuration and functional requirements. No brand or load rating is assumed.
Accessories
Discuss organizers, pull-outs and other accessories with the layout. Confirm compatibility, availability and included quantities separately.
03 / MANUFACTURING DISCUSSION
From your drawings
to an agreed order.
A proposed workflow to confirm with HomeMaster for your project. It is not a claim of a certified quality-management system or a guaranteed lead time.
Customer drawing review
Review layouts, dimensions, elevations and storage requirements supplied by the buyer.
Design and specification confirmation
Agree drawings, materials, finishes, hardware and order inclusions before authorizing manufacturing.
Custom manufacturing
Confirm manufacturing feasibility, arrangements and schedule for the agreed specification.
Inspection and packing
Agree inspection criteria, documentation, component identification and packing requirements for the order.
04 / B2B INQUIRY
Let’s plan
your storage project.
Prepare your company name, destination country, estimated quantity, drawings, dimensions and preferred finishes. Discuss your requirements directly with HomeMaster on WhatsApp.