Floating Bathroom Vanities
Discuss wall-mounted cabinetry, installation height and plumbing access. Wall construction, fixing methods and suitability require project-specific confirmation.
Discuss this configuration ↗HomeMaster / BATHROOM CABINETRY
Functional Design. Tailored to Your Space.
Custom manufacturing based on customer drawings, for US and Canadian trade buyers.
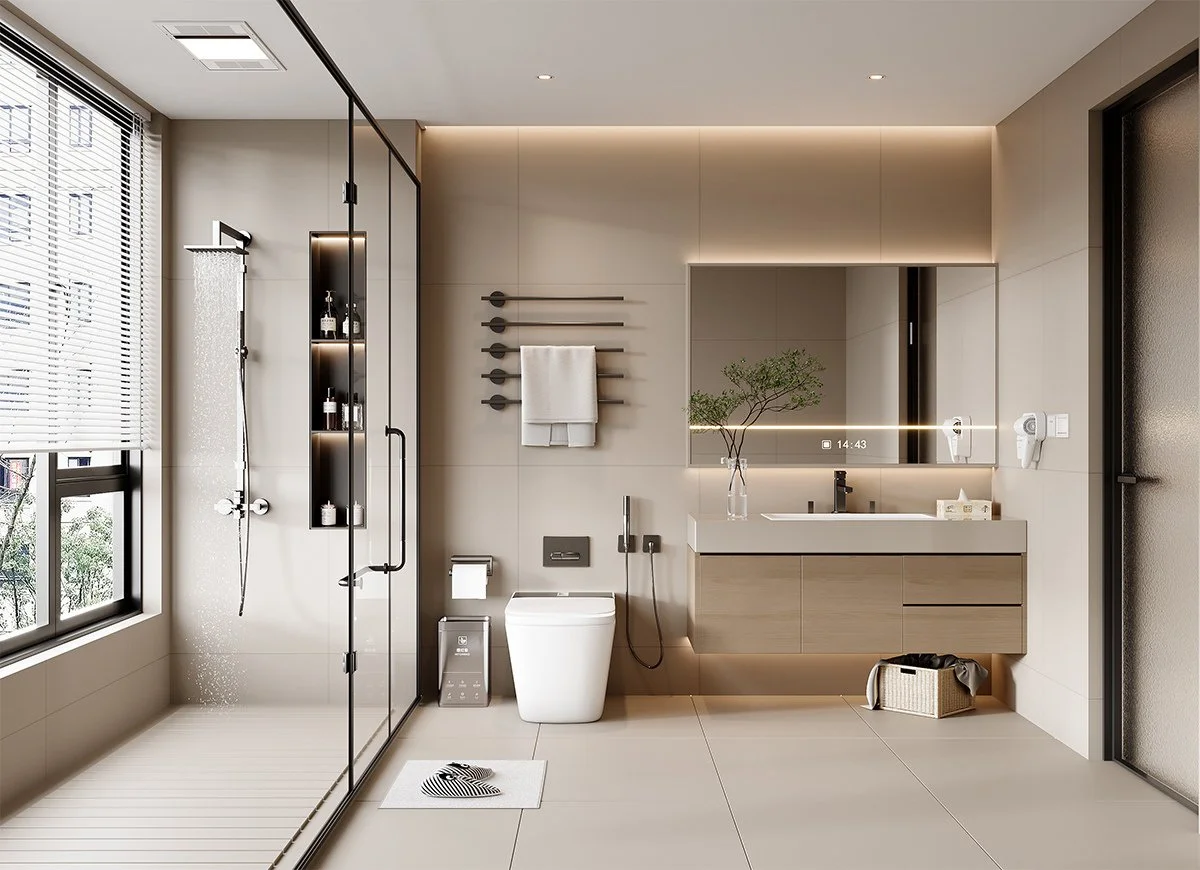 CATALOG DESIGN REFERENCE · NOT A CUSTOMER PROJECT
01 / VANITY CONFIGURATIONS
Four starting points for a project discussion. These configurations are subject to design review and availability; no universal specification is implied.
Discuss wall-mounted cabinetry, installation height and plumbing access. Wall construction, fixing methods and suitability require project-specific confirmation.
Discuss this configuration ↗Explore floor-standing layouts, cabinet proportions and base details against your room drawings. Confirm construction and installation requirements before ordering.
Discuss this configuration ↗Plan cabinet width, basin spacing, drawer clearances and plumbing coordination for a two-basin brief. Sinks and fittings are not automatically included.
Discuss this configuration ↗Coordinate drawers, shelves and additional storage with the room layout. Confirm dimensions, door arrangements and access requirements for each cabinet.
Discuss this configuration ↗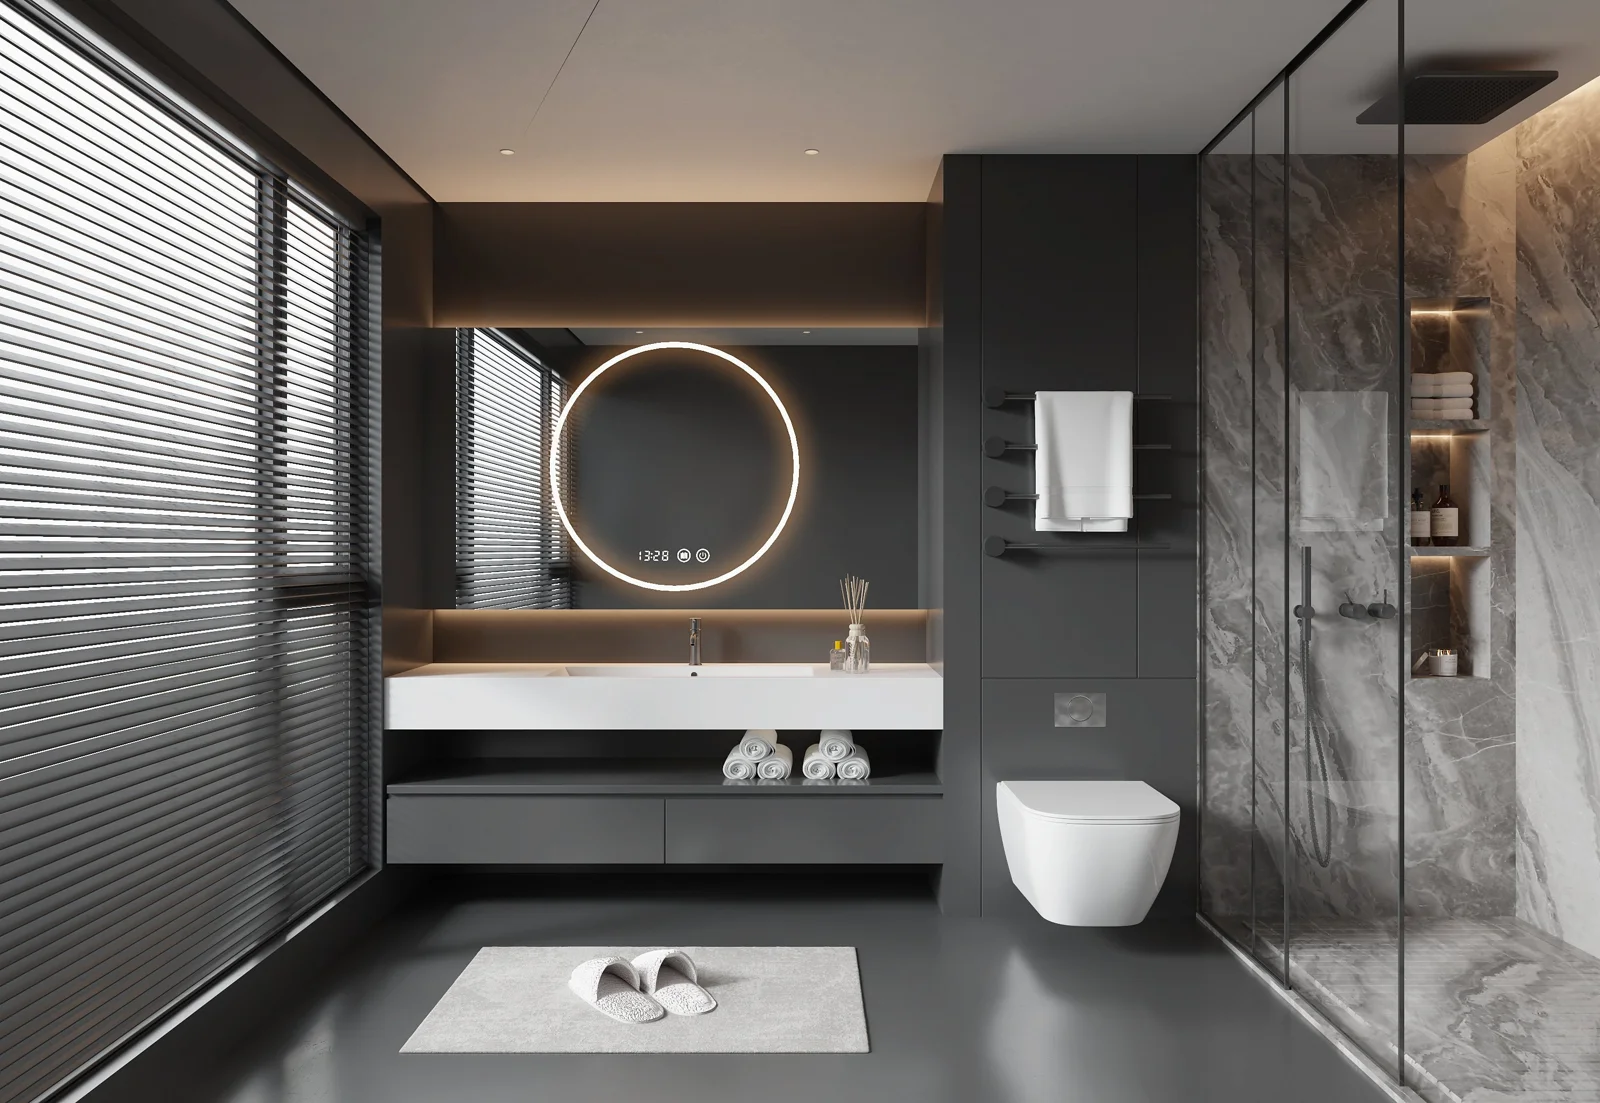 CATALOG DESIGN REFERENCE · P. 29
VISUAL DIRECTION / FINISH & PROPORTION
Use the authorized catalog imagery to discuss visual direction, cabinet proportions and finish preferences. It does not establish the precise materials, moisture performance or hardware included in an order.
No verified bathroom customer installation has been identified in the supplied photographs. These bathroom images are catalog design references, not completed customer project records.
02 / CONFIGURABLE SPECIFICATIONS
Every item below is a project-dependent discussion point. Confirm material availability, suitability and order inclusions before production.
Discuss cabinet carcass substrate, panel thickness, joints, backs and assembly format. Moisture suitability and supporting documentation must be reviewed for the intended environment; no waterproof rating is claimed.
Share color references, preferred door profiles and surface finishes. Confirm samples and finish details for the specific order rather than relying on screen colors.
Discuss the desired countertop surface, thickness, edge treatment, basin type and cutouts. Material availability, supply responsibility and inclusions require separate confirmation.
Provide room dimensions, cabinet elevations, mounting heights, plumbing locations and clearances. Confirm installation allowances and tolerances against approved drawings.
Specify hinge requirements, drawer arrangements and accessory preferences. Availability, compatibility and functional requirements must be confirmed; no brand or certification is implied.
Confirm wall or floor conditions, fixing responsibilities and service access with the project team. Installation services and fittings are not assumed to be included.
03 / CUSTOM MANUFACTURING
Share plans, elevations, dimensions, basin details and finish preferences. HomeMaster reviews the brief for a custom manufacturing discussion; final materials, construction details and inclusions are subject to specification confirmation.
Download Catalog ↓04 / MANUFACTURING DISCUSSION
A proposed order workflow to confirm for your project. It does not imply a certified quality system, guaranteed capacity or a fixed lead time.
Review customer plans, cabinet elevations, plumbing details and intended use.
Agree drawings, materials, finishes, hardware, countertop responsibility and order inclusions.
Confirm feasibility, manufacturing arrangements and schedule for the approved specification.
Agree inspection criteria and required documentation for the order.
Confirm how vanity cabinets, finished surfaces, and any separate countertop components should be protected in transit.
05 / B2B INQUIRY
Prepare your company name, destination country, estimated quantity, drawings, dimensions and preferred finishes. Contact HomeMaster directly on WhatsApp to discuss your requirements.
EXPLORE THE COLLECTION